The vertical housing estate
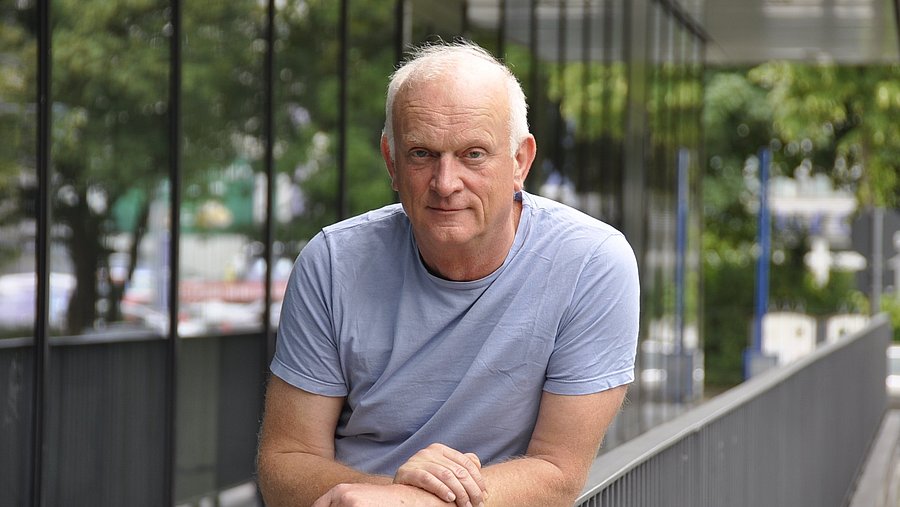
Prof. Dr Christoph Grafe / History and Theory of Architecture
Photo: UniService Third Mission
The vertical housing estate
Christoph Grafe on modern building concepts by the architect Le Corbusier
He was undoubtedly a central figure in modern architecture and urban planning in the 20th century: Charles-Édouard Jeanneret-Gris, better known as Le Corbusier (1887 - 1965). The Swiss-French architect presented new approaches to European urban planning at the 1925 International Exposition of Modern Decorative and Industrial Art in Paris, visions that could not be realised in the social housing of the post-war period. Christoph Grafe, an architect specialising in the history and theory of architecture, knows his ideas and the reasons for their failure in planning and realisation on a human scale.
Unité d'habitation - the housing unit
The Unité d'habitation, also known as the ”housing machine”, was an idea of Le Corbusier's that he presented at the World Exhibition in Paris in 1925. ”Le Corbusier had actually formulated the concept of 'La machine à habiter', i.e., the housing machine, back in the 1920s,” Grafe explains. ”So what was then realised for the first time in Marseille was therefore part of a much longer process in which he presented a concept for stacked, i.e., vertical, residential construction. This has also been historically examined and documented by now. He actually reworked certain concepts of housing, including spatial concepts, in such a way that they became possible for serial housing construction.” The architect explains that Le Corbusier had already created famous villas during this period, which should be seen as demonstration objects. ”So, he didn't just build a house, but always understood this house as an idea about living and used this idea for architecture. In this case, the five points of architecture (mullions, roof gardens, free floor plan, long windows, and the façade design, editor's note), which are associated with the Villa Savoye (the Villa Savoye is considered an iconic modernist building near Paris, editor's note), are well-known.” Some things can be discovered again and again in his work. One key aspect is a living space that is more than one storey high. ”Many of the villas always have a hall that extends over more than one floor. This idea of space that varies in height is actually a constant in all his concepts for living. The interesting thing is that with the concept of the unité d'habitation, of which there is also a replica in the Musée des Monuments français in Paris, where you can actually walk around in a prototype, he tries to transfer an idea that comes from villa construction and studio buildings to mass housing construction. He realised this idea in Marseille after the Second World War, whereby his wish was that the whole building should be a prototype for other large housing projects throughout France.” Although there are still other complexes of his buildings today, they have not been realised nationwide.
Construction principle reminiscent of a bottle rack
The Unité d’habitation was designed to offer a higher standard of living. Among experts, the construction principle is known as the ‘bottle rack’. Grafe explains: ‘This relates to a schematic diagram produced by Le Corbusier himself. He depicts his flat as a sort of container made of walls that can be slid, in its entirety, into a skeleton. It actually looks like a bottle rack, into which the storeys are, so to speak, slid.” In reality, it was constructed differently, but it is a completely neutral skeleton structure, precisely aligned in its dimensions.
The Vertical City
“LeCorbusier took a strong stand against the traditional city, particularly that of the Parisian prefect Georges-Eugène Haussmann,”explains Grafe. He criticised the spaces, the streets and, even back then, the lack of green spaces in the city. “He countered this with a city that grows upwards. But this also involves the open space, as expansive as possible, in which the buildings stand. These two elements are interconnected. The area should actually remain as open as possible, becoming a park, whilst the buildings should rise upwards so that living no longer takes place directly on the ground. This means that every building is, in a sense, a city in its own right. In the case of the Unité d’habitation, for example, we have an internal street within the building, which is intended to simulate a small part of a city.”
The first residential unit was built in Marseille in 1947
The first realisation of the concept of the vertical city took place in Marseille in 1947, 22 years after the World’s Fair in Paris. This was due to the circumstances at the time, explains Grafe, as the need to create housing had become dramatically urgent following the Second World War. The fact that Le Corbusier, like other well-known architects, had curried favour with the then leaders of the Vichy government in order to be able to implement his ideas for a new city on a larger scale remains a dark chapter in his success story. The development in Marseille was on a colossal scale. It comprised residential units combined with shops, a hotel and a nursery. “To this day, it remains a highly efficient layout designed for a middle-class nuclear family. You can actually live there with a maximum of four people; in principle, the flats are all the same size. There is a standard unit, which actually consists of this living space, into which a balcony protrudes from the upper floor. The bedrooms are very narrow; there’s barely enough room for a double bed. Everything is precisely dimensioned and planned for maximum efficiency, right down to the ceiling height.” Le Corbusier worked with a measurement system he developed himself, known as the Modulor. This was based on the height of a person of 1.83 metres and deviated from the standard heights used in domestic construction. The concept of the ‘living machine’ was also evident in the fittings of the flats. “For example, there were kitchens where functional sequences were paramount, where tasks could be carried out efficiently,” says Grafe, “and the ‘machine’ aspect becomes very clear there once again. The aim is to arrange everything precisely so that it works.”
Le Corbusier’s only ‘living machine’ outside France is located in Berlin
Le Corbusier’s concept of the Unité d’habitation was also realised a few years later in the so-called Corbusier House in Berlin. However, the architect was not satisfied with the result and even distanced himself from this project. “This had to do with the development process. A key factor was that the Modulor was not implemented; instead, Berlin’s building regulations took precedence. As a result, his concept of dimensions and proportions was not followed,” explains Grafe. Furthermore, there were also communication problems. “Nevertheless, it must be said that it is the only Unité to have been realised outside France. It must certainly be noted that Le Corbusier could not accept being deprived of control over the construction. This is also evident in the craftsmanship of the Berlin building; it is not as refined, nor of such high artistic quality as its French counterparts.”
The Unité d’habitation remains an interesting concept in housing
To date, 17 of Le Corbusier’s buildings in various countries have been designated UNESCO World Heritage Sites. The new Unité d’habitation model remains controversial to this day because it was realised without taking local conditions into account. This has led to talk of the ‘irrelevance of place to architectural decision-making’. It is said to have been a form of building without ‘concessions to the respective context’. ‘Certainly, the guidelines have become stricter today,’ says Grafe, ‘the way we build at the moment, a clear view for a single person is actually impossible. I myself am an advocate of site-specific building. Nevertheless, I would say that, in almost all temperate climate zones to date, the Unité still offers an interesting concept of living in certain locations. If, for example, you are in an Unité flat in Marseille, you have a wonderful view of the Mediterranean landscape. In Briey-en-Forêt, on the other hand, you look out onto the forest, and in Nantes you have the landscape of western France. You have a living experience that is always site-specific.”
After the Second World War, the concepts of Le Corbusier and other architects were frequently implemented on a large scale in a watered-down form during the reconstruction, explains the expert. “One aspect of this watered-down form is that the relatively generous provision of facilities – such as a restaurant, a hotel or a nursery – is usually not implemented, meaning that the entire communal area effectively disappears. This is also due to the fact that Le Corbusier did not intend the concept for workers’ housing. He planned this type of construction – the vertical city – for the well-educated middle class. These are generally people who do make use of the restaurant and the hotel and cultivate a public lifestyle. From today’s perspective, Grafe concludes, the fact that Le Corbusier’s housing units were not implemented on a large scale was a good decision. But the completed buildings captivate with their uniqueness.
Also of interest in this context is the master’s gravestone. His name and that of his wife are inscribed on rectangular stones stacked vertically, which are set into a concrete frame.
Uwe Blass
Prof. Dr.-Ing. Christoph Grafe has held the Chair of Architectural History and Theory at the University of Wuppertal since 2013 and has been Dean of the Faculty of Architecture and Civil Engineering since 2024