New building on the Grifflenberg
Construction work continues: a place of silence for peace, reflection and mindfulness
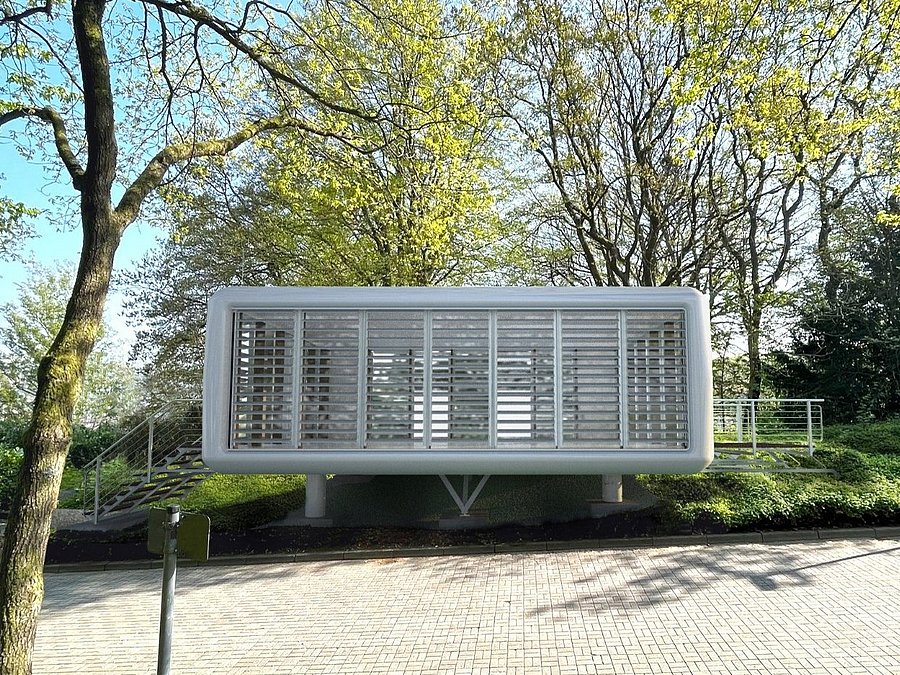
Design of the Place of Silence // Photo Bracht+ Partner ARCHITEKTEN
"What characterises the project is the combination of flexibility, technical sophistication and sustainability," explains project manager Andreas Moritz from the Department of Building, Safety and Environmental Management.
By around mid-April, a crane is to erect the outer skin of the building, which is designed in such a way that it can be completely dismantled up to five times and moved to different locations. The electrics, windows, doors, entrances and terrace will then follow by the beginning of May. A flexible interior structure guarantees adaptation to changing requirements; inside, an LED stretch ceiling made of acoustically effective membranes will later create a particularly inviting atmosphere, combining impressive lighting effects with effective sound insulation. The outdoor facilities will then be completed by the end of June. Due to the chemical wastewater pipe running underneath it, the building stands on "stilts"; particular emphasis was placed on durability and sustainability when selecting the materials and systems.
The "Place of Silence" is being created between the main entrance and Building A. The construction progress can be followed live: Link to the webcam