
Dortmund's Westfalenhalle - a technical masterpiece of its time
Dr.-Ing. Kirsten Stopp / Building with existing structures and building construction
Photo: connectINGs GmbH
A technical masterpiece of its time
Civil engineer Kirsten Stopp on the opening of Dortmund's Westfalenhalle on 28 November 1925
Between April and November 1925, Dortmund's Westfalenhalle was built as a wooden structure. For a time, it was the largest hall in Europe. What was the reason for this?
Kirsten Stopp: The Dortmund Westfalenhalle was considered a technical masterpiece at the time of its construction. Its patented timber construction by the Carl Tuchscherer company enabled a span of around 76 metres - in combination with the large usable area, it set new standards in timber hall construction. The term "span" describes the space that can be bridged without supporting elements.
The self-supporting construction was based on four mighty wooden truss arches, each arranged 20 metres apart in a transverse direction. Another special architectural and technical feature was the elliptical floor plan of the hall: it enabled the integration of a cycling track with a track length of 200 metres. This track was also designed in such a way that it could be easily assembled and dismantled. At the same time, the elliptical shape offered around 12,000 spectators a good view of the action from every seat.
However, the truly extraordinary thing about the hall designed by Breslau architect Ludwig Hermann Moshamer and Dortmund city planning officer Dr Wilhelm Delfs was the combination of technical excellence and functional versatility: the hall set standards in terms of span and area alone - the fact that it was also planned for multifunctional use from the outset made it a structural innovation of its time.
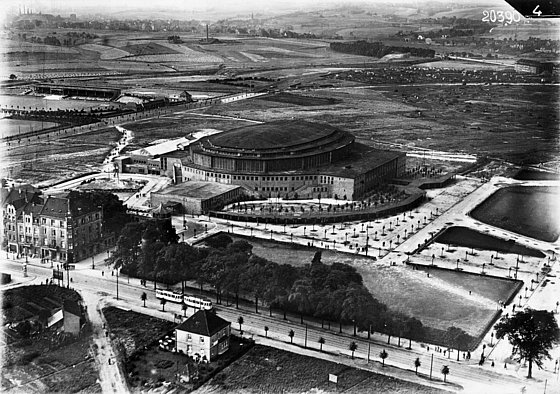
Westfalenhalle 1927
Photo: possibly an Aero Lloyd aerial photograph from the RVR Archive (DO 237-26).tif
It was officially opened on 28 November 1925. How was the hall used back then?
Kirsten Stopp: From the very beginning, the Westfalenhalle was a multi-purpose venue used for a wide range of major events:
On the one hand, for a wide range of sporting events: at the time, it was best known for the legendary six-day cycling races. In addition, however, equestrian tournaments, athletics events and all kinds of indoor sports competitions were also held here. And, of course, we mustn’t forget Max Schmeling’s boxing match in 1927, in which he won the European title.
On the other hand, it was a major event centre: cultural events such as concerts, theatre performances, circus shows and folk festivals took place here, as did social events, trade fairs and exhibitions. In the first few years after it opened, the hall was mainly used for regional events, but over time it also attracted an international audience.
However, the Westfalenhalle was also a venue for political and social gatherings, including party congresses of the National Socialist movement in the 1930s.
The Nazis seized the hall when Germany entered the war and used it as a prisoner-of-war camp. When the hall was destroyed by a bombing raid on 23 May 1944, thousands of prisoners of war died as they had no shelter. After the war, reconstruction of the hall began using steel and concrete, featuring a very special roof structure. What was so special about it?
Kirsten Stopp: When it opened, the Westfalenhalle’s roof structure was one of the largest self-supporting domes in Europe and stood as an outstanding example of modern architecture. The design by Walter Höltje, who worked on the project alongside Horst Retzki, featured a roof and wall structure that was innovative for its time: a steel structure with a self-supporting domed roof and a glazed steel framework enclosing the outer wall. This design made it possible to dispense with unsightly supporting pillars inside the hall – still a technical advance for its time – thereby turning the hall into a flexible space for various events. The floor plan was once again designed to be elliptical, in keeping with the requirements of a cycle velodrome. This innovative design caused a worldwide architectural sensation and contributed significantly to both the functionality and the aesthetics of the hall.
Specifically, the load-bearing roof structure consists of a ring of 20 curved steel girders, which rest on the reinforced concrete stands at the bottom and converge at the top into a central oval ring. However, no forces are transferred into this ring. Instead, the steel girders are held in place by tension rods that run along the outside of the façade down into the concrete foundation. This technique made it possible to install a working platform beneath the oval ring. The façade consists of a large, delicate glass wall that envelops the building and creates a transparent, light effect, even though the interior is a solid concrete structure.
Consequently, the Westfalenhalle has been listed as a historic monument by the city of Dortmund since 1996 – owing to its significance as a symbol of post-Second World War reconstruction and as a technical and architectural masterpiece of its time.
The roof weighed 1,300 tonnes back then. That was quite a feat of engineering, wasn’t it?
Kirsten Stopp: Yes, especially when you consider how much manual labour was still involved back then. To assemble the construction cranes, the builders climbed to dizzying heights without any safety measures, sometimes over smooth, steep surfaces that weren’t even hip-width wide. Transporting the steel girder sections through the city to the building site by lorry – with a height of 4 metres – also proved difficult. Once there, the steel girder sections first had to be pulled manually into the hall using a rope winch. The crane then helped to lift the girder section into place – but to align the girders, the workers stood on top of them whilst the crane was swivelling, which would be unthinkable by today’s safety standards. The situation was similar when it came to bolting on the steel connectors on which the future roof covering would rest – here, they were working on thin beams at a height of 20–25 metres above the ground. In addition to the undoubtedly physically demanding work, there was time pressure towards the end: the hall was to be ready quickly after the war as a symbol of reconstruction and for events. The first event was already scheduled for 2 February 1952 – after 1.5 years of construction. The deadline was met and a grand opening ceremony took place.
Dortmund had thus once again realised an impressive self-supporting roof structure: technically innovative, architecturally elegant and a symbol of progress in post-war Germany. At the time, Lord Mayor Fritz Henßler rightly described it as “a representation of the capabilities of Dortmund’s industrial and commercial sectors”.
Wood is, after all, our native raw material. And with the timber construction techniques available today, wood can easily meet even the strictest building standards for structures with large spans. The largest modern timber-framed hall in Europe is a logistics hall at the port of Straubing-Sand, covering an area of 27,000 square metres. Is there a shift in thinking taking place again today from an environmental perspective?
Kirsten Stopp: Thanks to the sustainability debate, timber is currently experiencing a renaissance. As a local and renewable raw material, timber conserves resources and has a significantly lower carbon footprint than conventional building materials. It is also recyclable.
There is still a great deal of scepticism about wood as a building material – which is why flagship projects such as the one in Straubing-Sand are immensely important. As there are as yet no comparable timber-framed halls, a new fire safety concept first had to be developed for this project. This is more complex than for halls built from conventional materials, but it then fully meets the same requirements. Unlike the Westfalenhalle, however, the span is not a factor in the logistics hall; here, the focus is on the large floor area of the all-timber structure and the sustainability aspect.
World-famous artists such as Bob Marley, Prince and Pink Floyd – who, due to the elaborate stage design, used only four concert halls worldwide during their ‘The Wall’ world tour – came to Dortmund. The building’s ideal location also plays a part in this, doesn’t it?
Kirsten Stopp: Yes, even back then, Dortmund was an industrially and culturally significant city in western Germany, which also boasted excellent transport links. These factors made logistics considerably easier for bands, technical crews and the audience. Furthermore, the Rhine-Ruhr region is the most densely populated region in Germany. The Westfalenhalle thus benefited not only from its architectural flexibility and technical facilities, but also from its location, which makes it a venue fit for the future.
Other venues take their cue from Dortmund’s Westfalenhalle, particularly because of its façade and roof structure. Has it, so to speak, become a benchmark for venue construction projects?
Kirsten Stopp: It has certainly served as a model for numerous halls in Europe and beyond. From both an architectural-historical and an engineering perspective, the Westfalenhalle in Dortmund represents a type of hall construction in which, alongside the purely functional purpose-built structure, the modern, transparent and technically advanced event space is of central importance.
And it demonstrates that even today it can meet the new demands for sustainability and is preparing for the future with refurbishment measures, such as the installation of a new heating system that significantly reduces CO₂ emissions, or the re-roofing of the building using a sustainable solution made from 98 per cent recycled aluminium.
Uwe Blass
Dr.-Ing. Kirsten Stopp is a research assistant at the Chair of Building Renovation and Structural Engineering at the university of Wuppertal.